Get $3,733 Cash Back
1426 NIAGARA STONE ROAD, Niagara-on-the-Lake (Virgil) — listed at $1,493,000. Earn buyer cashback at closing. No catches, just more money in your pocket.
Virgil Character Meets Modern-Day Flexibility. Welcome to 1426 Niagara Stone Road, a truly distinctive home in the heart of Virgil, thoughtfully rebuilt in 2015 with timeless character throughout. Wide-plank floors, terracotta tile, stained-glass accents and a unique multi-level design create a warm and inviting atmosphere with incredible flexibility for families, guests or multi-generational living.Multiple walk-outs, three upper-level balconies, a covered porch and oversized deck offer plenty of ways to enjoy the outdoors. The lower-level self-contained in-law suite features a separate entrance, ideal for extended family, guests or additional income.Outside, enjoy generous green space, a storage barn, hot tub, tandem two-car garage and curved driveway. Currently operating as a successful Airbnb, this property offers the opportunity to live, invest, or do both.Surrounded by Niagara-on-the-Lake's renowned wine country, wineries, Old Town shops, dining and everyday amenities, with easy access to Niagara Falls, St. Catharines and the QEW. (id:60164)
| Room | Level | Dimensions |
|---|---|---|
| Kitchen | Basement | 5.82 x 3.98 meters |
| Bedroom | Basement | 3.05 x 2.74 meters |
| Utility room | Basement | 3.67 x 1.55 meters |
| Living room | Main level | 5.71 x 4.61 meters |
| Kitchen | Main level | 5.93 x 5.59 meters |
| Dining room | Main level | 4.27 x 2.44 meters |
| Den | Main level | 5.03 x 3.45 meters |
| Family room | Second level | 5.16 x 3.42 meters |
| Primary Bedroom | Second level | 6.27 x 3.9 meters |
| Bedroom | Second level | 5.82 x 5 meters |
| Bedroom | Second level | 5.96 x 5.34 meters |
How is the home heated? Is it efficient?+
Heating is forced air, natural gas. Gas heating is generally the most cost-efficient option in Ontario winters.
What's the parking situation?+
This property includes 7 spaces — Attached Garage, Garage.
How is the space laid out across floors?+
This is a 2-storey single family. The 4 bedrooms and 5 bathrooms are typically split with living areas on the main floor and bedrooms above — confirm the exact layout during a showing.
Is there air conditioning?+
Yes — central air conditioning cooling is in place.
Does it have a basement, and is it finished?+
The listing describes the basement as: Separate entrance, Walk-up, N/A, N/A. Confirm the finishing status during a showing — it affects both livable space and resale value.
How many fireplaces are there, and what type?+
This home has 2 fireplaces. Confirm the fuel type (wood, gas, or electric) and have it inspected — especially wood-burning, which needs a WETT certification for insurance.
Ask About This Property
Nearby Places
Searching nearby places…
Benchmark price · Updated 2026-09
Year over year
Past 10 years
Similar listings
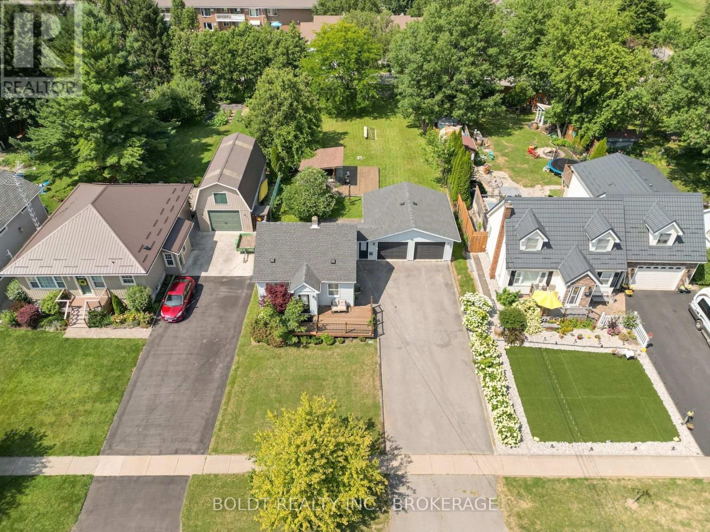
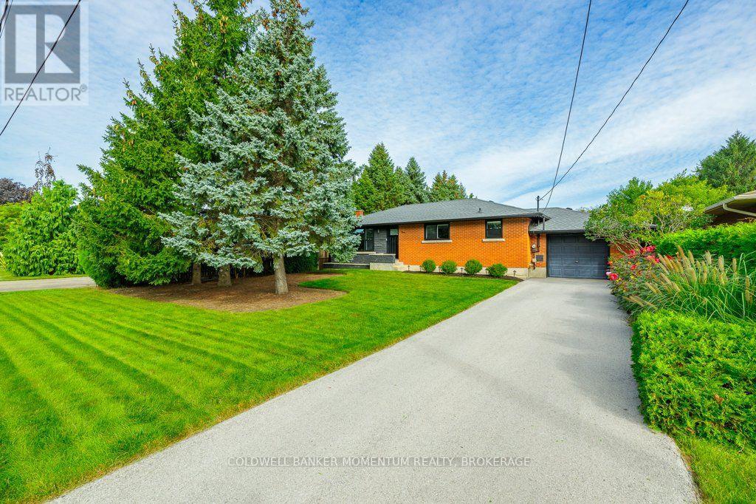
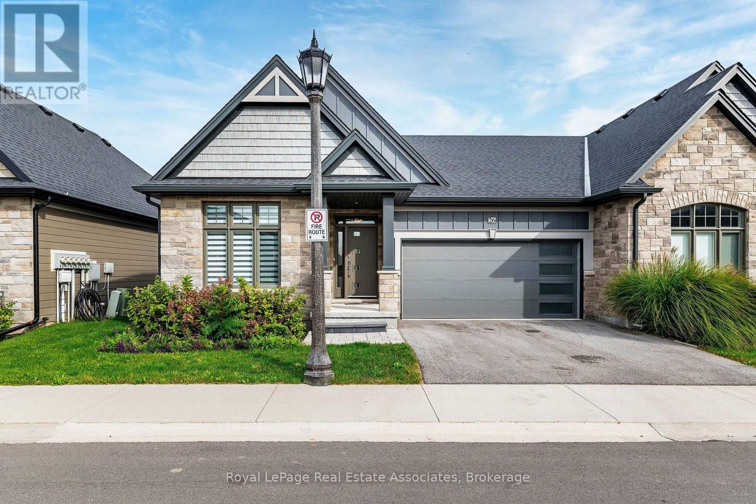
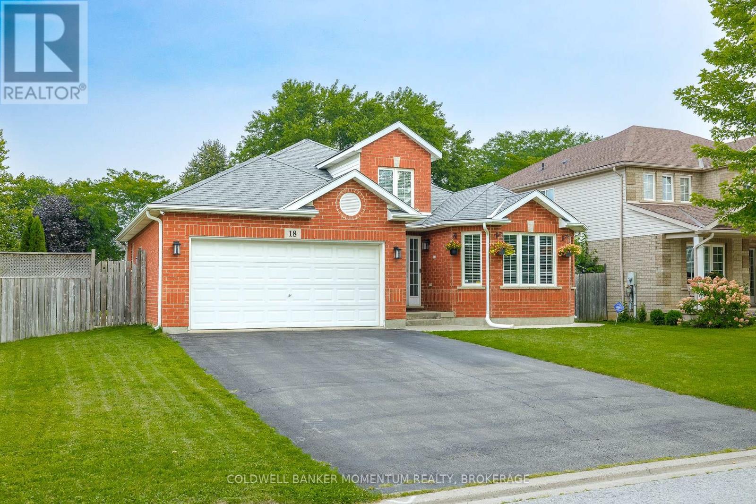
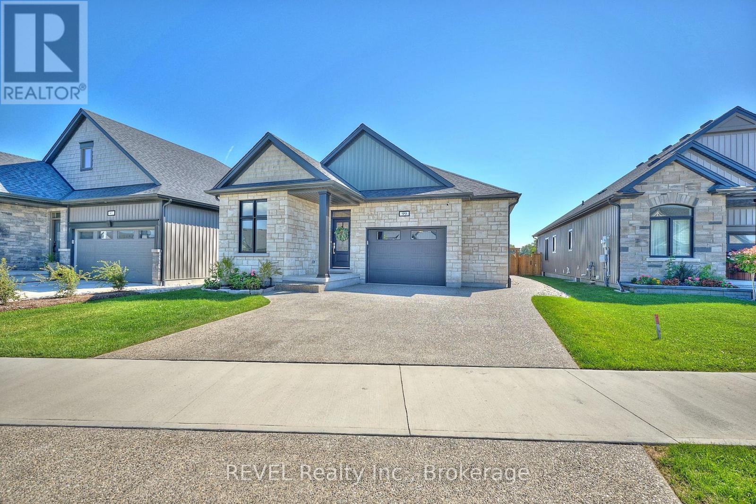
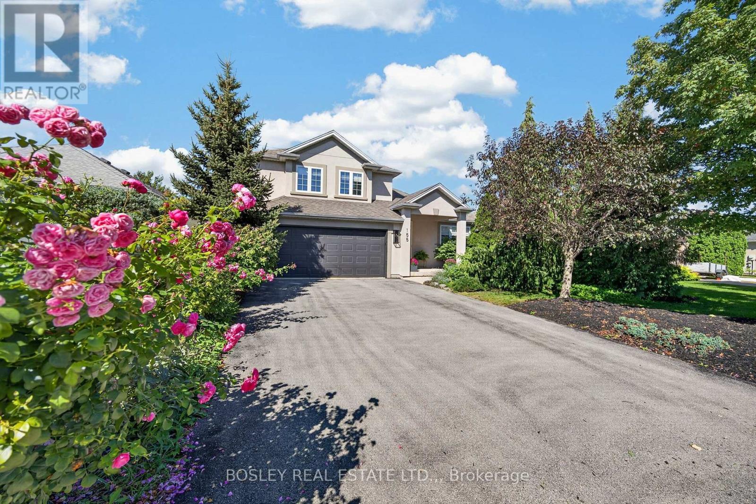
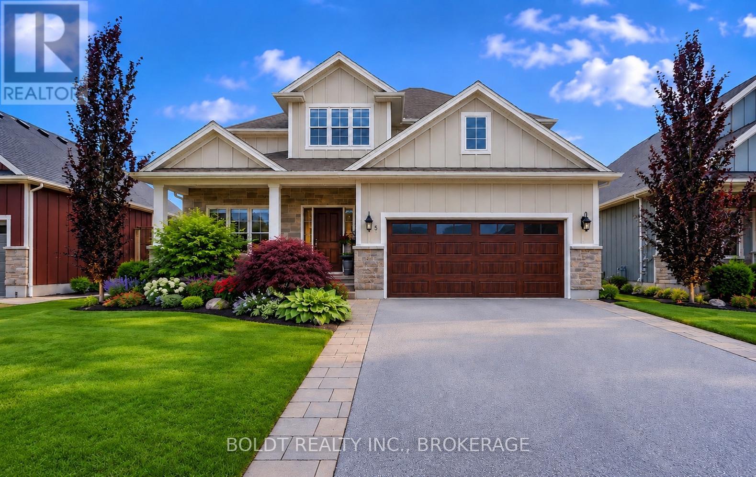
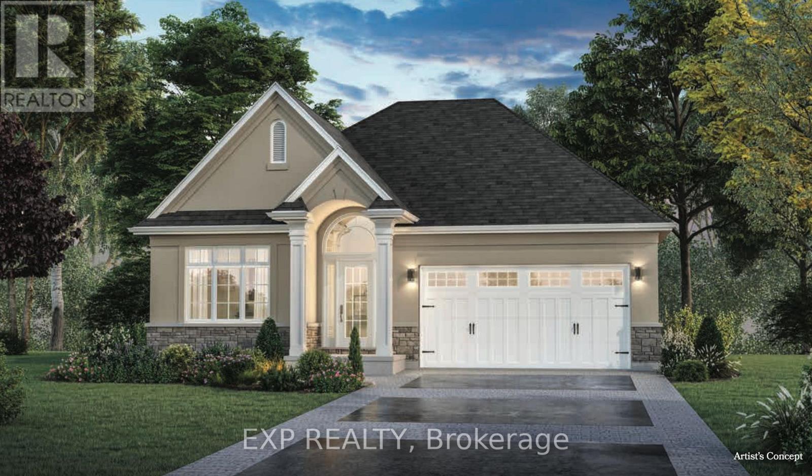
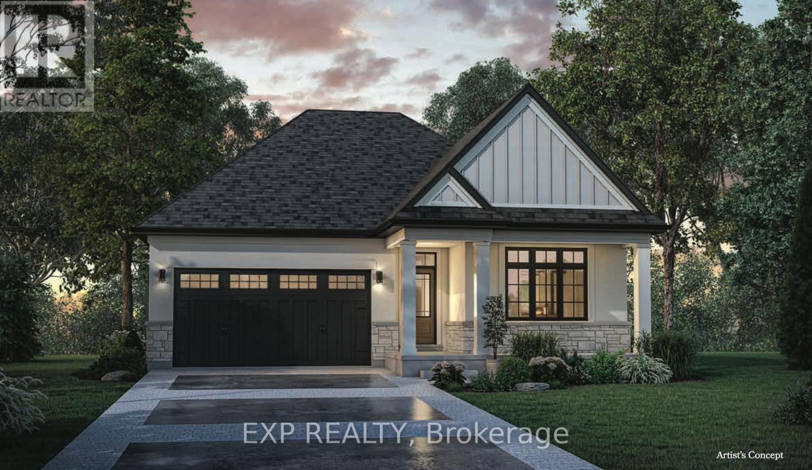
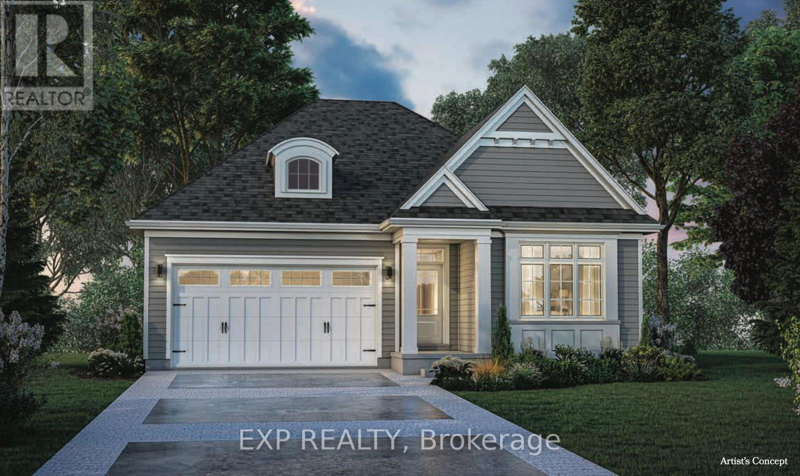
 For Sale60 days21
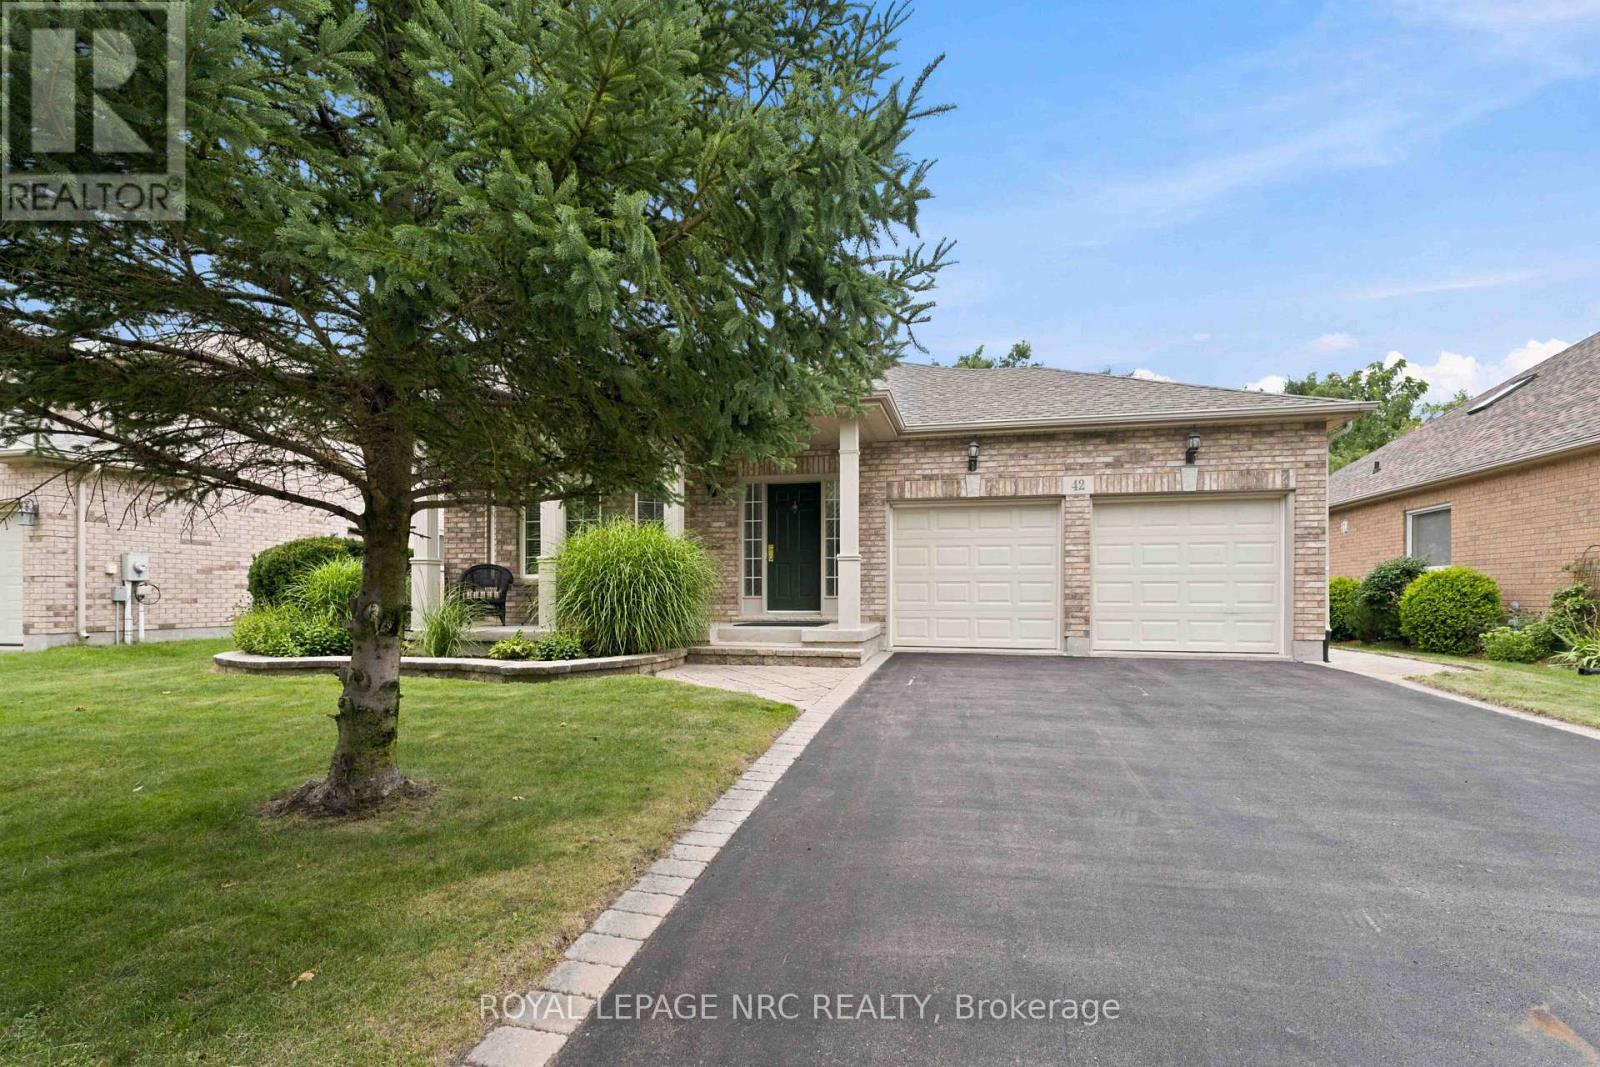
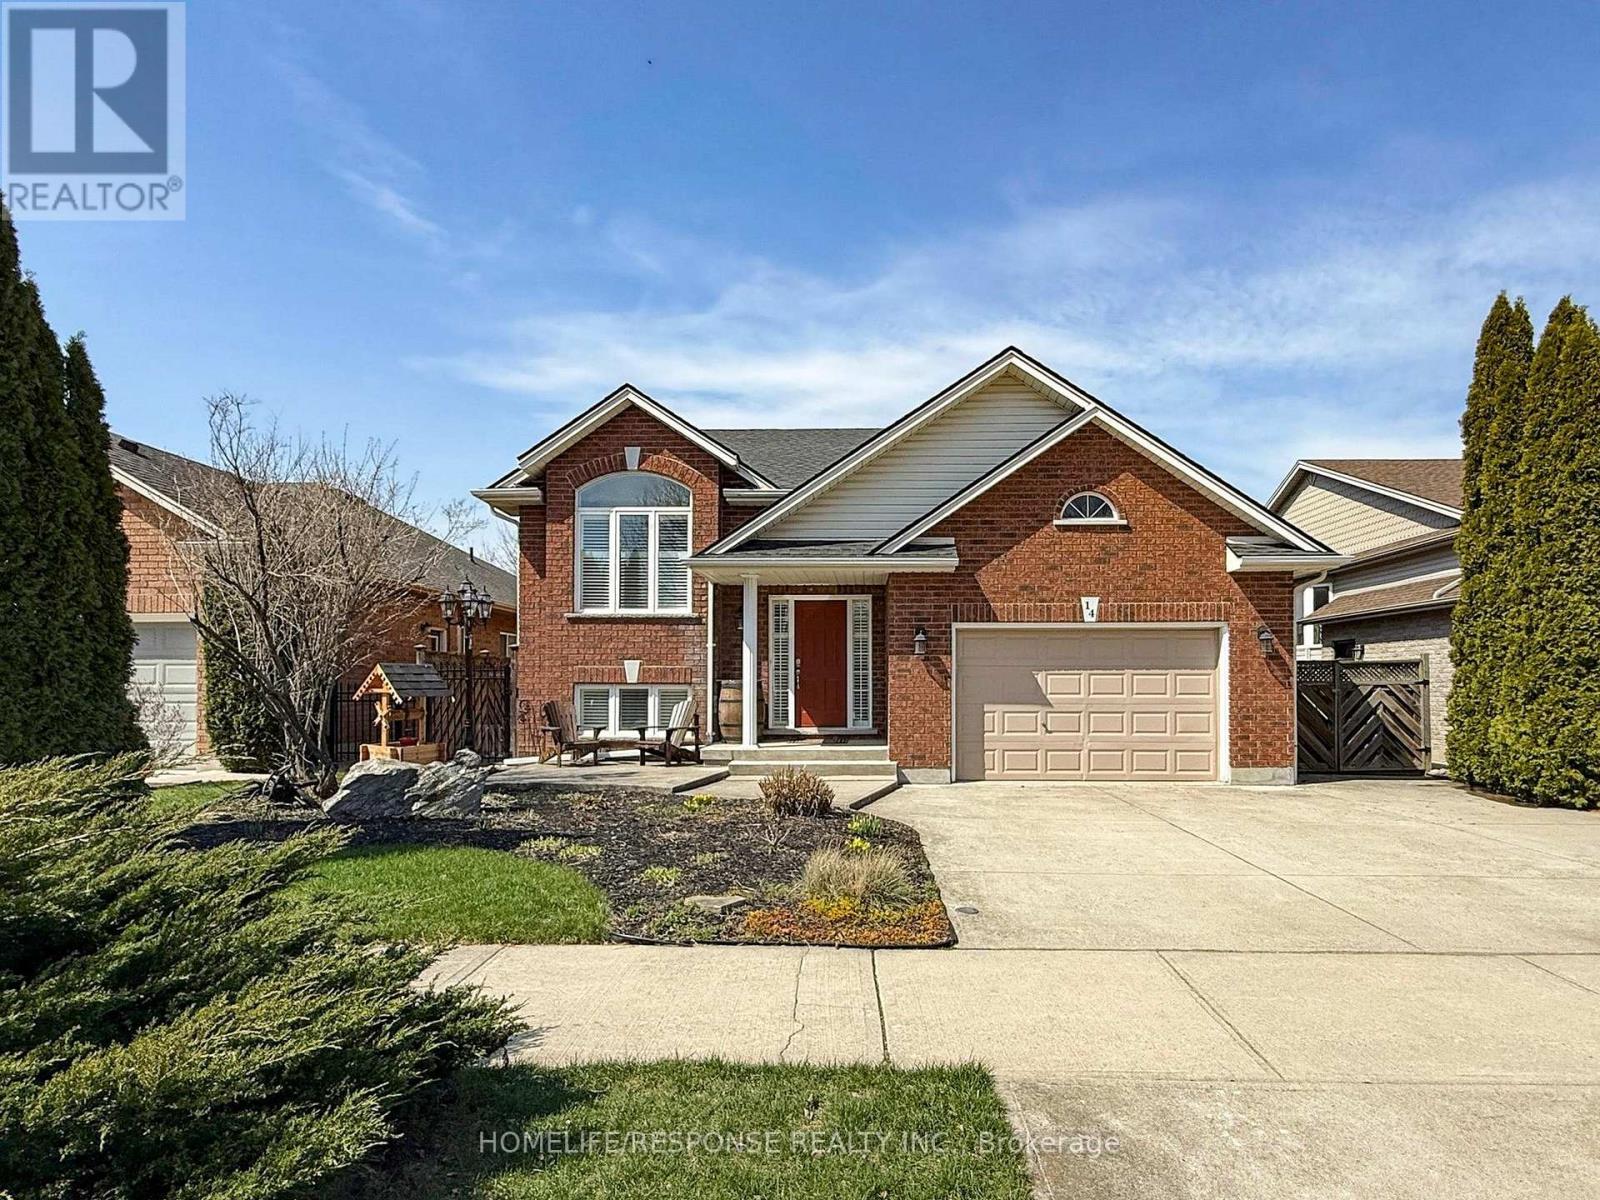
 For Sale32 days32
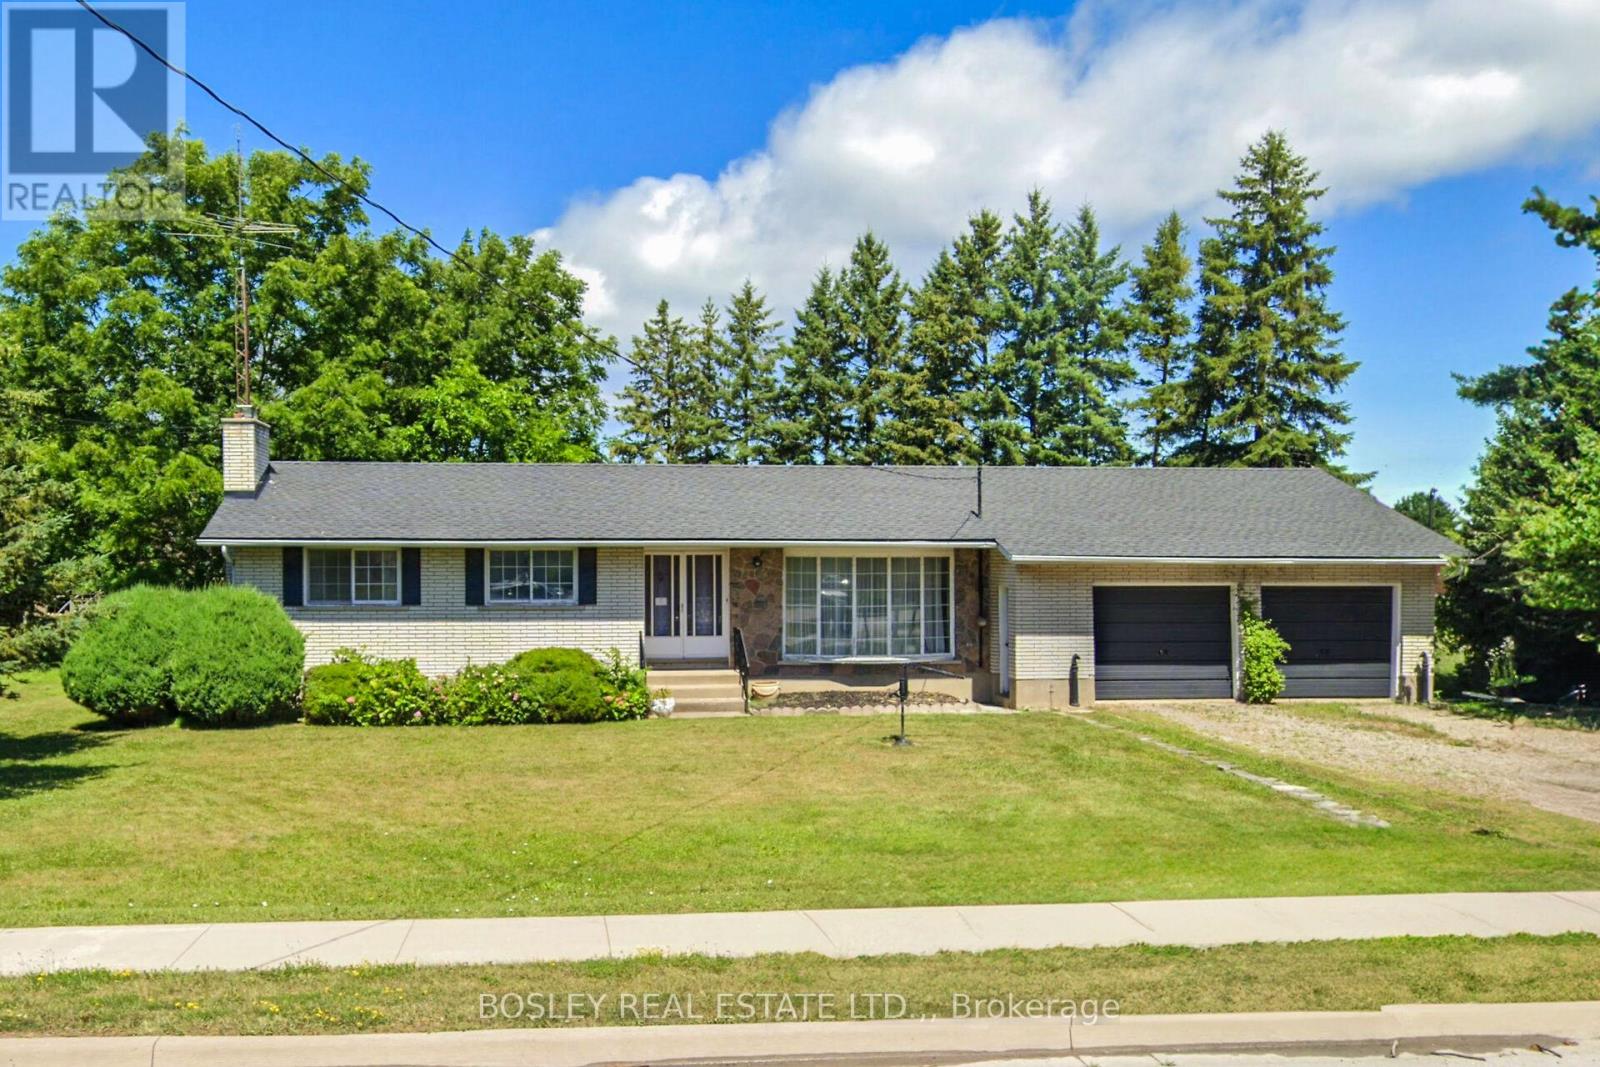
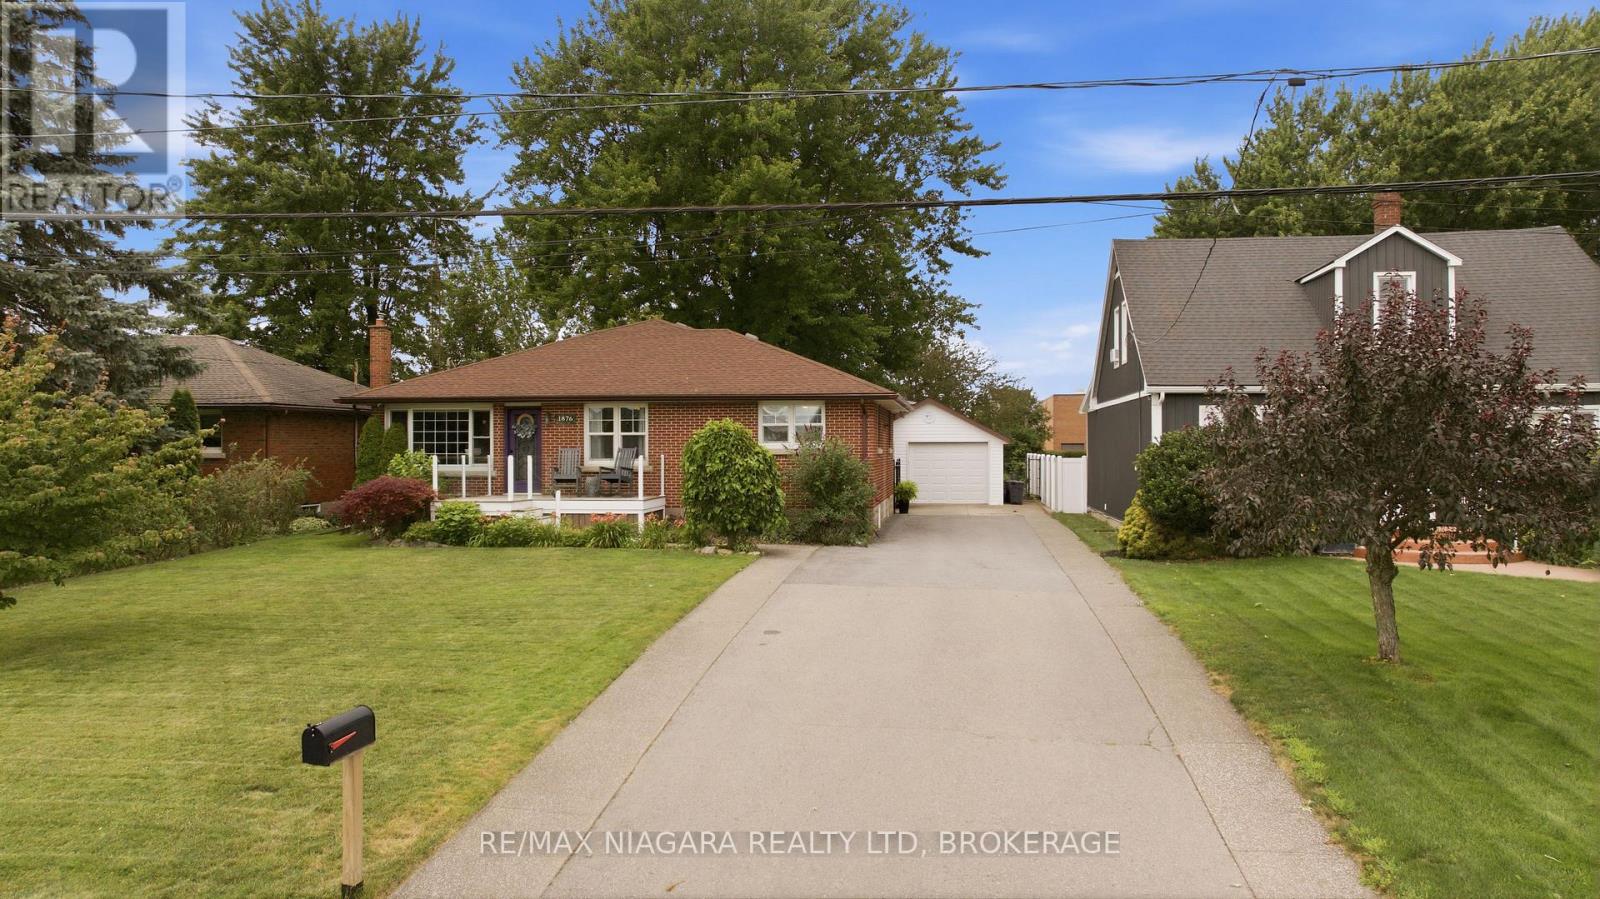
 For Sale10 days39
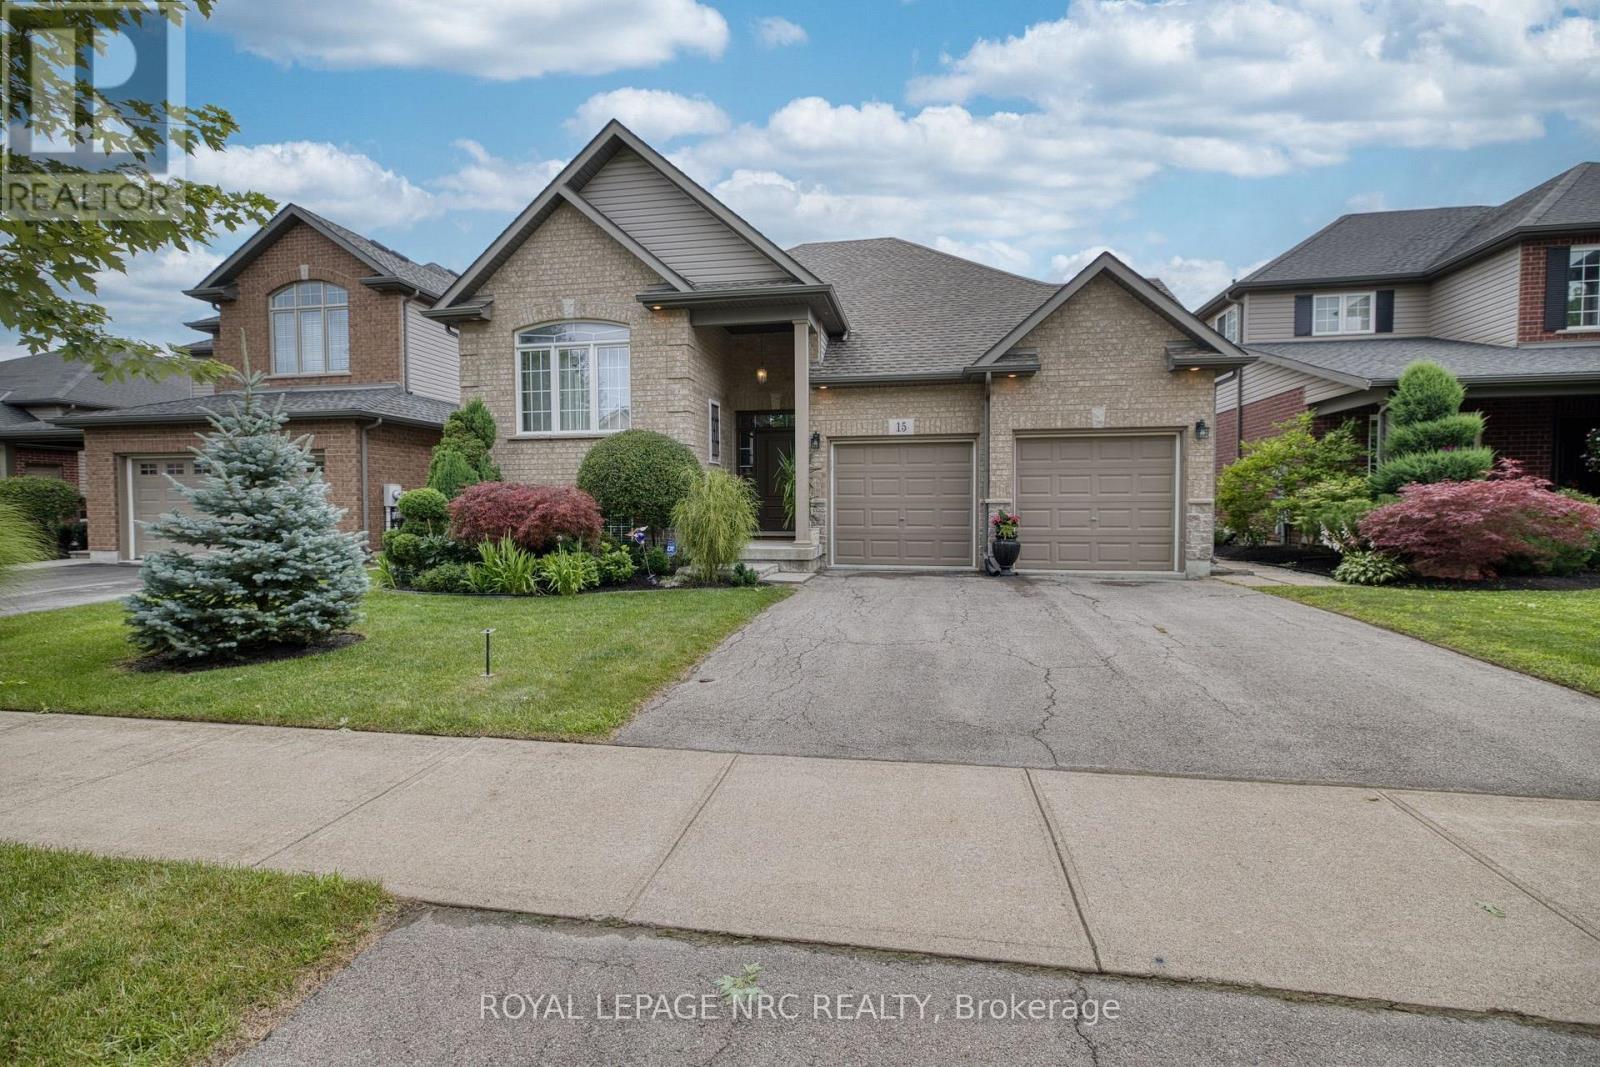
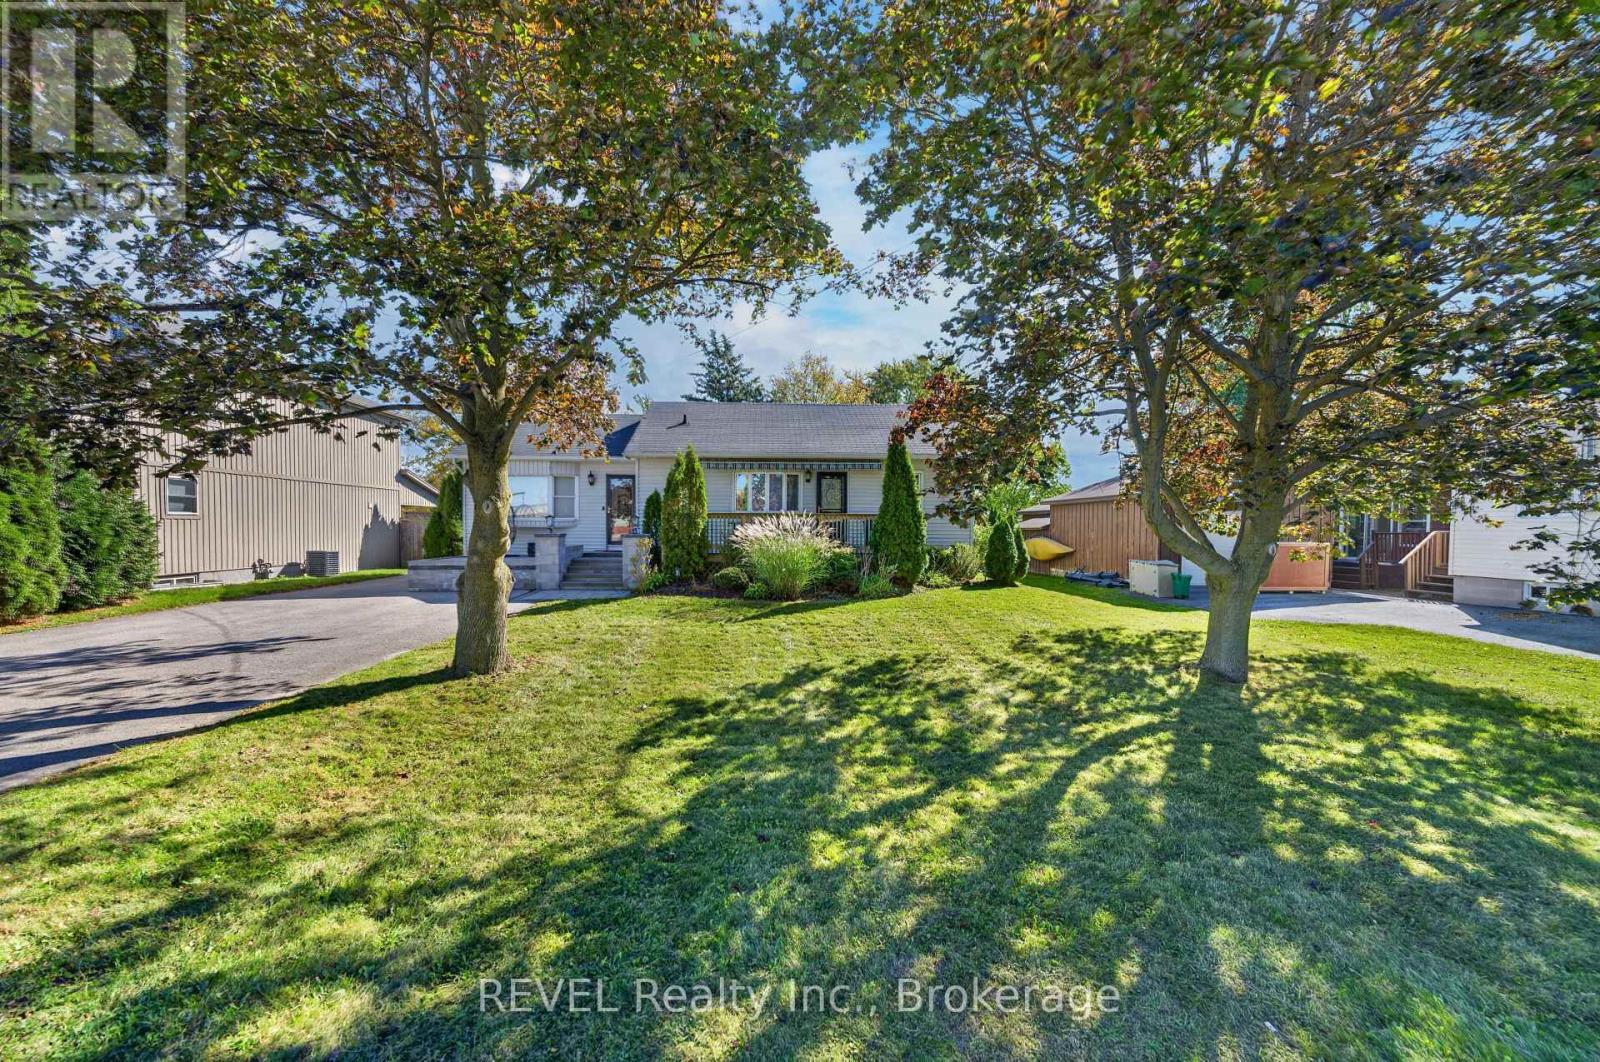
 For Sale23 days35

The listing data above is provided under copyright by the Canadian Real Estate Association. While the information is considered reliable, its accuracy is not guaranteed by the Canadian Real Estate Association or getsetsold.ca. Neither getsetsold.ca nor its affiliates make any representations or warranties, express or implied, regarding the accuracy or completeness of the information presented here.